Industries — Healthcare
Healthcare and care facility flooring
Floors in healthcare settings answer to more masters than any other commercial floor: infection control wants sealed, seamless, scrubbable surfaces; safety wants slip resistance exactly where water occurs; facilities wants repairs that do not close a wing; and the people who live and work in the building want it quiet, calm and never smelling of solvent. Most flooring failures in care settings are not material failures — they are specification failures, a floor asked to do a job it was never designed for.
West Pacific installs the resin assemblies this sector relies on — seamless bodies with trowelled cove bases in the wet and clinical support rooms, harder-duty systems in kitchens, laundries and plant rooms — as part of our wider commercial flooring practice, with occupied-building work planned as carefully as the chemistry.
What the setting demands
Cleanable is a construction detail, not a slogan
Every flooring brochure in this sector says hygienic. The version that survives an infection-control audit is specific: no seams for soil and washing water to live in, a floor-to-wall junction that is coved and sealed in the same material as the floor, terminations at drains and thresholds that stay sealed under daily scrubbing, and a surface that tolerates the disinfection chemistry your housekeeping team actually uses — which is a datasheet line item, checked per product, not a general promise.
The building's hard-service rooms follow industrial physics. The kitchen is a commercial kitchen with the same thermal-shock problem and the same urethane cement answer; the laundry runs hot and wet all day; sterile processing and soiled utility rooms take chemistry and washing on a schedule. Meanwhile parkades under healthcare buildings are ordinary parkades with extraordinary uptime requirements — ambulance and accessible routes stay open, which makes phasing the specification, exactly as on our parkade waterproofing page.
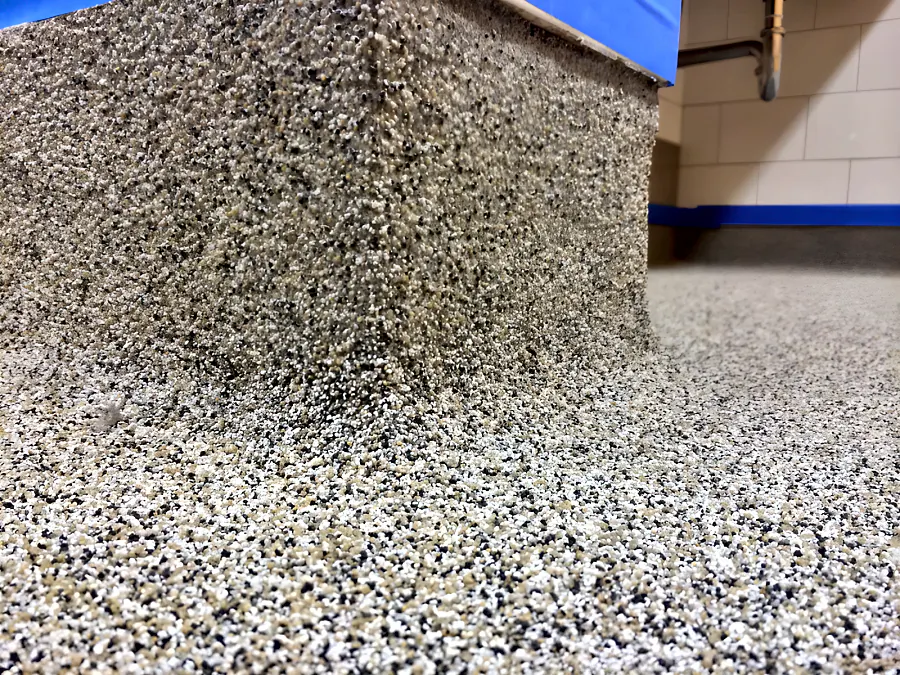
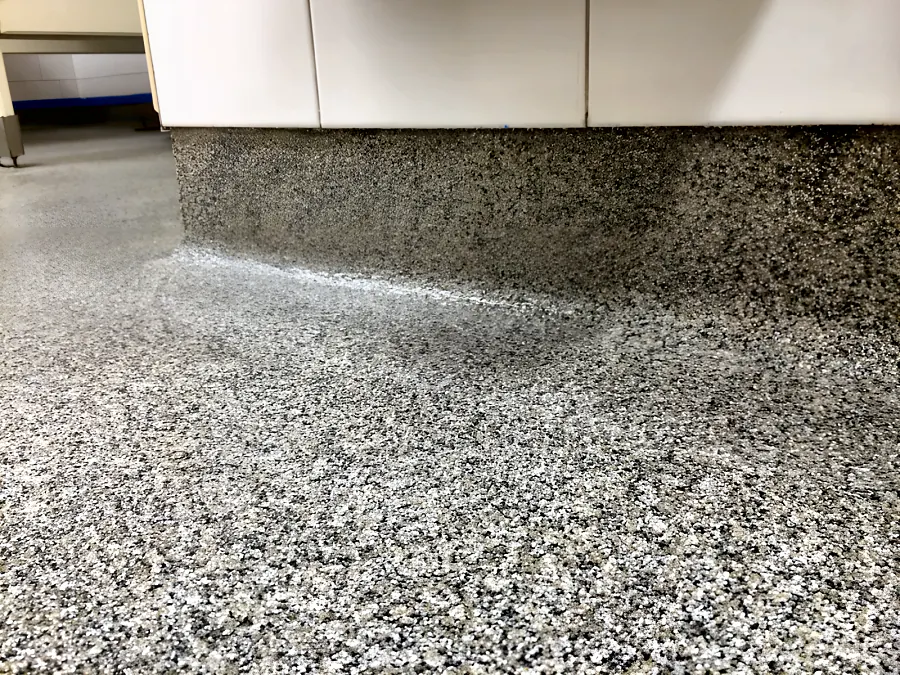
The floor-to-wall junction in practice, in a school washroom in Surrey, 2014: a Sika decorative quartz floor turned up the plinth as a coved base in the same material (left), and running on under the wall tiles with no seam at the floor edge (right). More on the projects page.
In an occupied building
Working where people live and heal
- Product selection for occupancy first.
Low-odour systems chosen for work near occupied rooms; anything stronger scheduled against ventilation and unoccupied windows. The product list is agreed with facility management before mobilisation.
- Containment and air management.
Dust walls and negative air at the work zone, protected routes past it, and daily housekeeping standards a charge nurse would sign off on.
- Sections that keep the building legal.
Corridor widths, exits and travel distances stay compliant throughout — sections are sized and sequenced so the building never depends on a closed route.
- Details as the deliverable.
Coves, drain terminations, thresholds and equipment plinths installed to the system manufacturer's details — the parts an audit actually looks at.
- Documented handover.
Systems, locations and datasheets in a file your facilities team can produce at inspection.
Recent work
Ridge Meadows Hospital
The hospital’s commercial kitchen, coated during a live refurbishment, with the ceiling grid open and the building still running: the concrete re-sloped to the drains, then coated in Eco Shop Floor. The base is coved up the wall rather than finished against a separate skirting, so there is no joint at the floor-to-wall junction for water or cleaning chemistry to work behind.

Questions we get asked
Healthcare flooring FAQs
Why seamless resin floors instead of sheet vinyl in care settings?
Sheet vinyl serves well until its seams and welds age — and seams are where washing water and soil go. A resin floor is seamless by nature, coved at the walls in the same material, and repairable in place rather than re-welded. The honest comparison is lifecycle: vinyl is cheaper on day one; a resin system with a trowelled cove is a sealed, scrubbable assembly for the long run. Both have their place, and the right answer varies by room.
Can you work in an occupied care facility?
Yes, with the constraints taken seriously: low-odour product selection, containment and negative air at the work zone, sections small enough that corridors and exits stay usable, and scheduling agreed with facility management around resident routines. Occupied-building work is a planning discipline, and it is planned before mobilisation, not improvised.
What floors suit service areas like kitchens, laundries and sterile processing?
The hard-service rooms follow the same physics as any processing space: hot water and chemistry point at urethane cement with coving and falls to drain in kitchens and laundries, while storage and plant rooms are served by epoxy builds. The patient-facing and back-of-house floors are different specifications in the same building, and treating them identically wastes money in one and reliability in the other.
How is slip resistance handled around water?
By zoning texture where water actually occurs — bathing areas, entrances, kitchens — while keeping smoother, easier-cleaning finishes in dry corridors. Texture and cleanability trade against each other, and in care settings both sides of that trade carry real safety weight, so the zoning is decided with housekeeping and care staff input rather than by default.
Site assessments
Send us the slab. We'll tell you what it actually needs.
Photographs and a rough area are enough to start. We'll come out, test moisture, and scope it properly.
Main (604) 968-2040 · Second (604) 230-0256 · estimating@westpacificcoatings.com