Industries — Breweries & Beverage
Brewery, winery and beverage plant floors
A brewery floor spends its life underwater. Every brew day floods it; every CIP cycle sends hot caustic across it; sanitisers swing the chemistry acid; wort loads it with sugars that ferment in any crack they find; and the whole time kegs are dropping and forklifts are turning on it. Bare concrete surrenders fast — the acid side of the cycle etches cement paste, the surface dusts and pits, and within a couple of seasons the floor is shedding gravel into the cleanest room in the building.
BC's brewing and beverage scene runs on exactly the floor assembly that survives this: dense urethane cement, coved and drained, from the same manufacturer lines and to the same standard as our food and beverage processing work — because a brewery is a food plant, whatever the taproom says.
The duty
Flooded, heated, acidified, repeat
The defining condition is water as a way of life. A floor that is wet for hours every day needs more than chemical resistance: it needs falls that genuinely deliver water to the drains rather than to a low corner, terminations that stay sealed at every tank plinth and trench edge, and a texture that grips under water and spent grain without becoming impossible to squeegee clean. Standing water is where floors fail, where boots slip and where sanitation loses.
Then comes the chemistry, cycling rather than constant: hot caustic on one pass, acid sanitiser on the next, CO2-charged product in between. Thermal shock from the hot cycles is what rules out ordinary epoxy in the wet zones — the same physics as a commercial kitchen, at bigger volumes. Urethane cement takes both the heat and the swing, and the manufacturer datasheets state the service temperatures and chemical exposures per system, which is the document the specification is checked against.
Between brew days
Installed around the tanks, not instead of them
Most breweries cannot stop, and do not need to. The tank layout phases the work naturally: a bay at a time between brew days, tanks left in place with terminations detailed at each plinth, packaging halls and cellars over long weekends, and the taproom kept trading throughout. Cure time against the next brew is the honest scheduling constraint, and it is agreed at assessment rather than discovered mid-project.
The sequence does not bend for the schedule: contaminated and etched concrete comes off mechanically, the slab is moisture-tested — cellars and wet rooms saturate their slabs over years of service — falls are corrected with the mortar underlayment, and the cove goes up the wall before the floor goes down. Front of house is a different specification entirely: the taproom is hospitality, served by polished concrete or a decorative finish, with the industrial assembly starting where production starts.
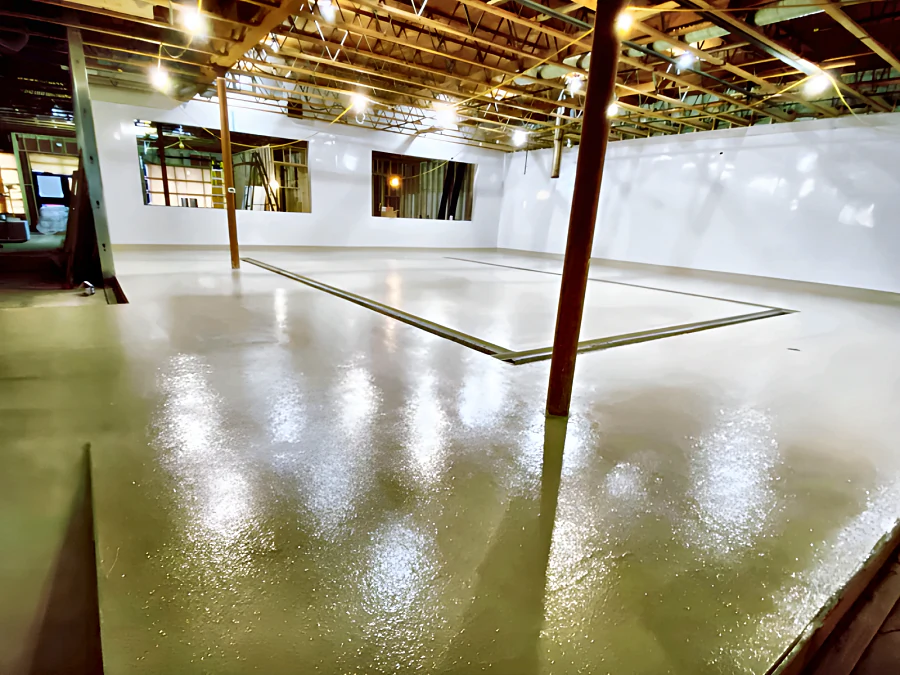
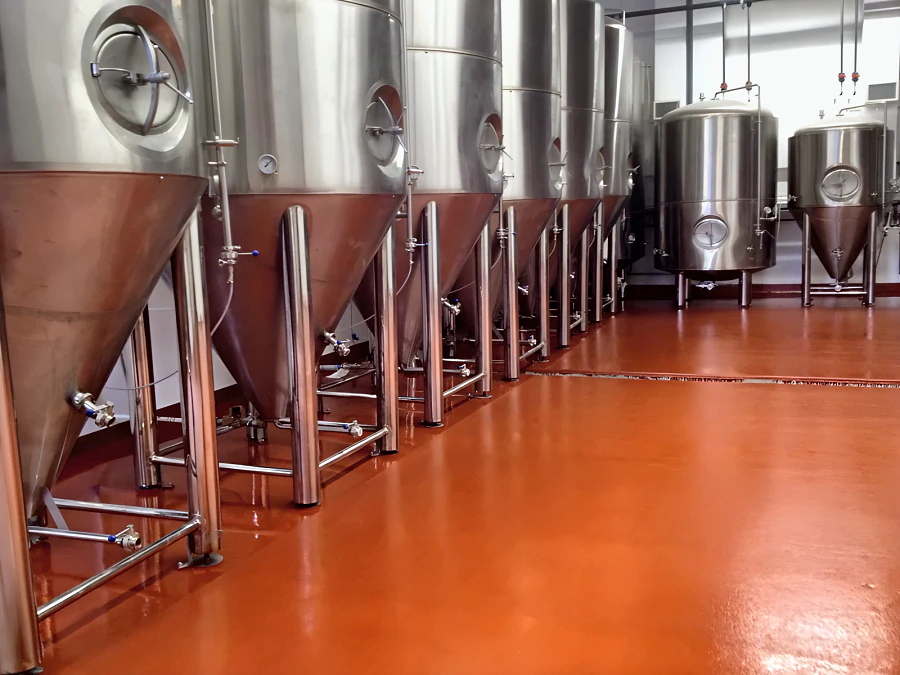
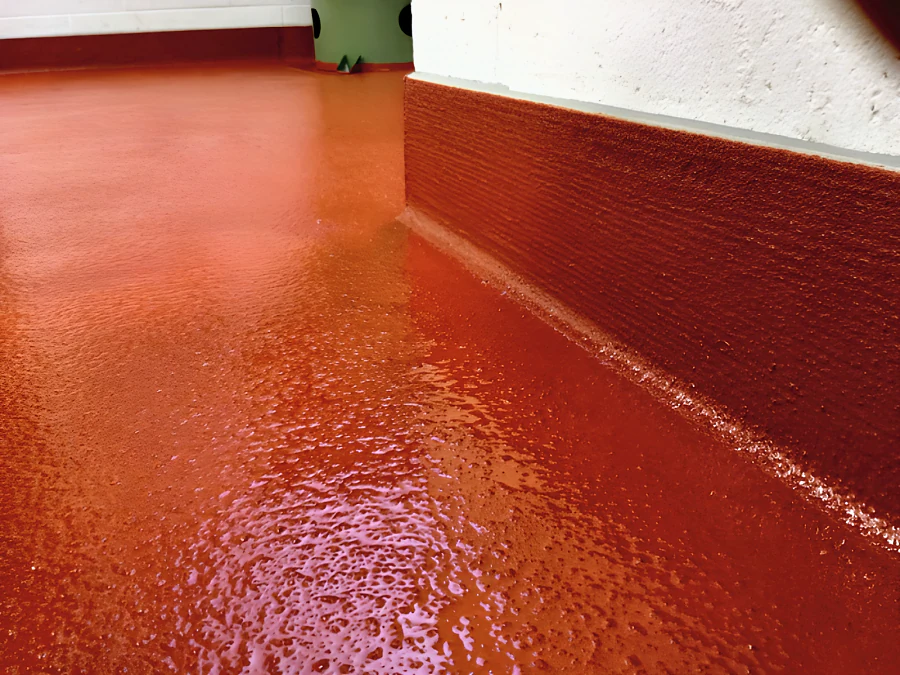
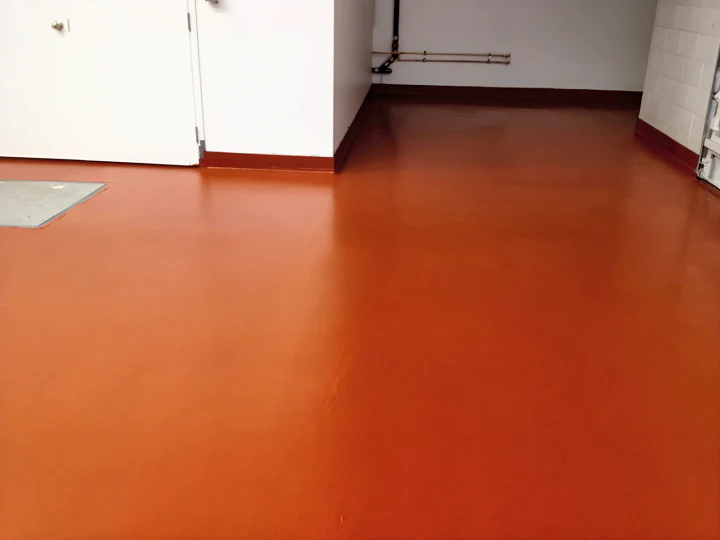
Parallel 49 Brewing Company, 2012: the Eco Shop Floor turned up the block wall as a cove base (left), and the same cove carried round the walls and doorways of the rooms off the brewhouse (right). More on the projects page.
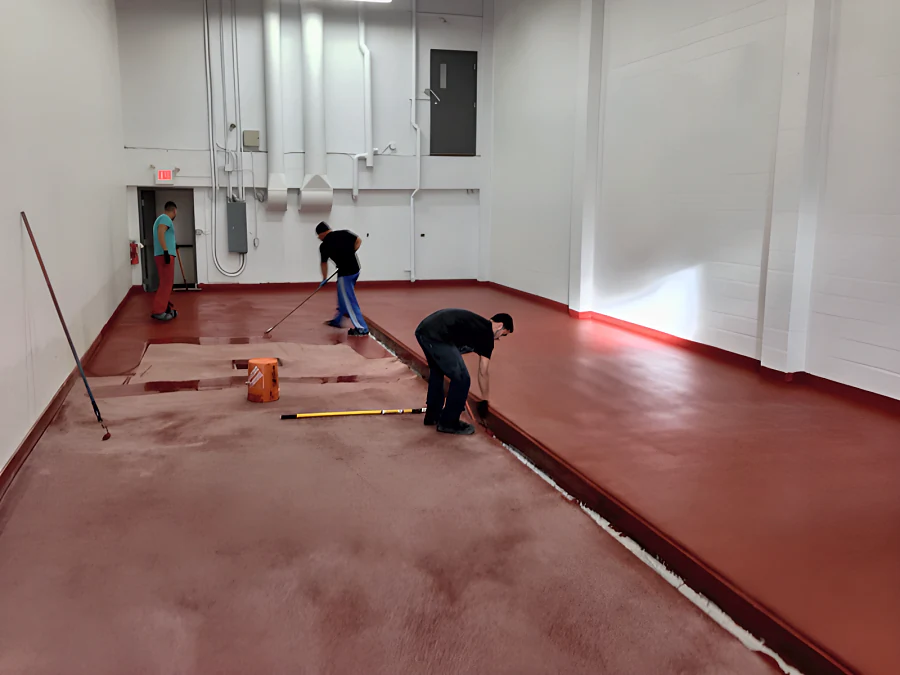
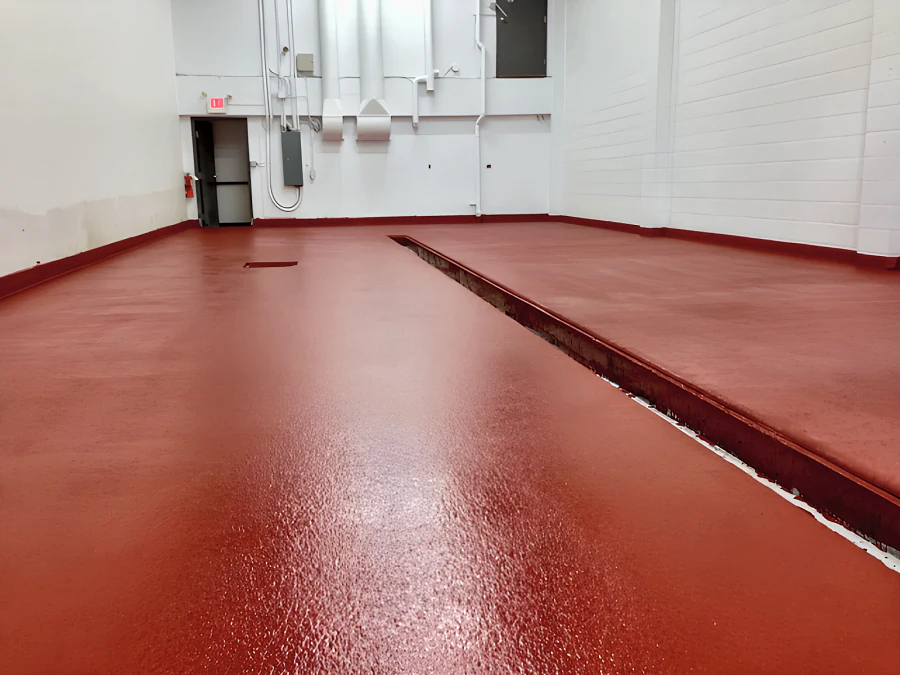
Parallel 49 Brewing Company, phase 2, 2013: the EWS system going down, with aggregate broadcast into the wet coat beside the trench drain (left), and the finished floor with its textured, slip-resistant surface along the drain (right). More on the projects page.
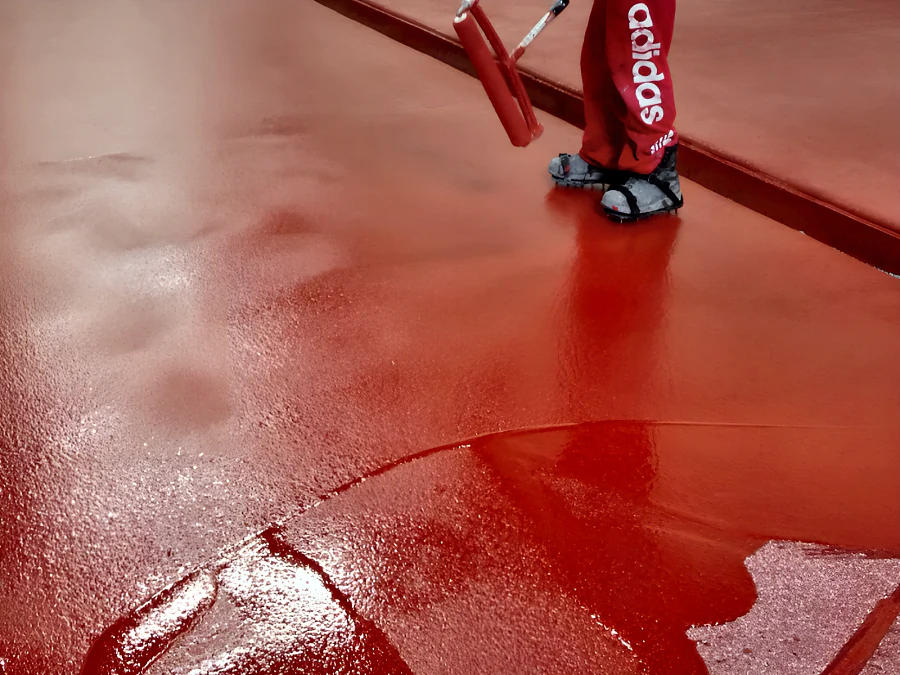
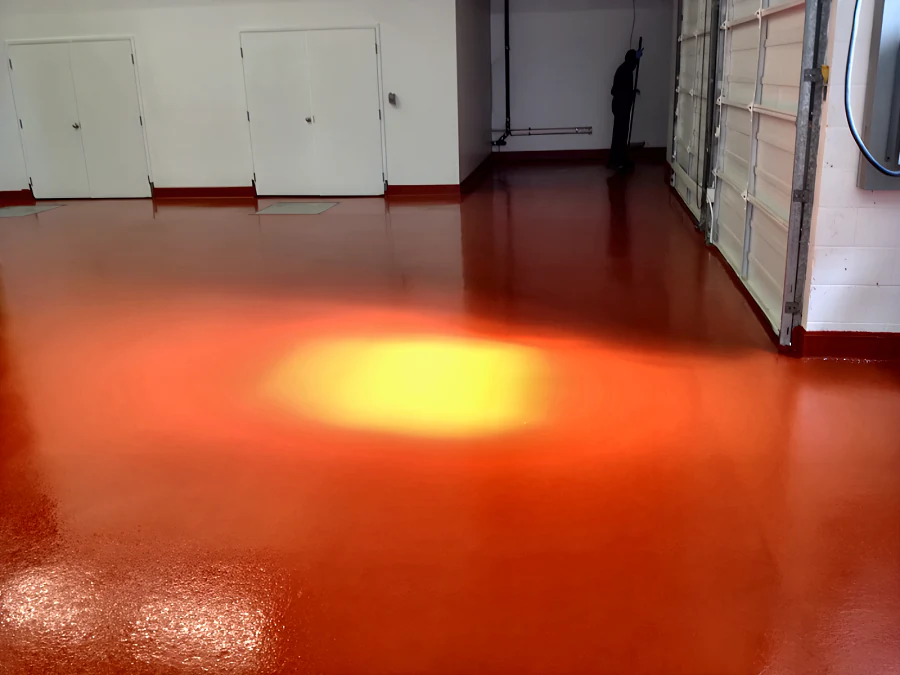
Parallel 49 Brewing Company: the red floor being rolled out along the trench drain in phase 2, 2013 (left), and the phase 1 Eco Shop Floor, 2012, finished to the roll-up doors (right).
Questions we get asked
Brewery flooring FAQs
What destroys brewery floors so quickly?
The combination, not any single item: floors flooded through every brew day, hot water and caustic from CIP cycles, acid sanitisers, sugar-rich wort that ferments in cracks, kegs dropped and dragged, and forklifts through all of it. Bare or painted concrete fails in months under this — the acids etch the cement paste and the surface turns to gravel. It is among the hardest floor duties in any small industrial building.
What is the right floor for a brewhouse or cellar?
The processing answer: trowelled urethane cement, coved at the walls, with falls corrected so the floor actually drains, and a texture that grips under water and malt dust. It is the same assembly food processing runs on, because a brewery is food processing with better marketing. Epoxy builds still serve the dry zones — packaging storage, cold rooms and corridors.
Can the floor be done without stopping brewing?
Usually — the tank layout does most of the phasing for you. Work proceeds bay by bay between brew days, tanks stay in place, and terminations are sealed at each tank plinth. A packaging hall or cellar can often be done across a long weekend. What sets the schedule is cure time against your next brew, and that is planned honestly at assessment.
Does the taproom need the same floor?
No — and it should not get it. The taproom is a retail and hospitality floor: appearance, cleanability and slip resistance at the bar line, without the industrial build the cellar needs. Polished concrete or a decorative resin finish serves front of house, with the heavy assembly starting at the door to production.
Site assessments
Send us the slab. We'll tell you what it actually needs.
Photographs and a rough area are enough to start. We'll come out, test moisture, and scope it properly.
Main (604) 968-2040 · Second (604) 230-0256 · estimating@westpacificcoatings.com