Industries — Food & Beverage
Food and beverage processing floors
A processing hall floor lives in conditions no other commercial floor sees: hot wash-down at the end of every shift, organic acids from product, caustic sanitation chemistry, steam, standing water by design, and forklift traffic through all of it. Then, several times a year, someone with a clipboard and an audit scheme decides whether that floor is compliant. The flooring failures that close lines — lifting coatings, cracked toppings, ponding that will not dry — are all preventable at specification time.
West Pacific installs the floor assembly this industry runs on: dense urethane cement mortars with integral cove bases and corrected falls to drain, with epoxy systems in the dry zones where they belong. The systems come from manufacturer lines we install across our industrial work, including MAPEI's Mapefloor CPU range, selected against the temperatures and chemistry your plant actually produces.
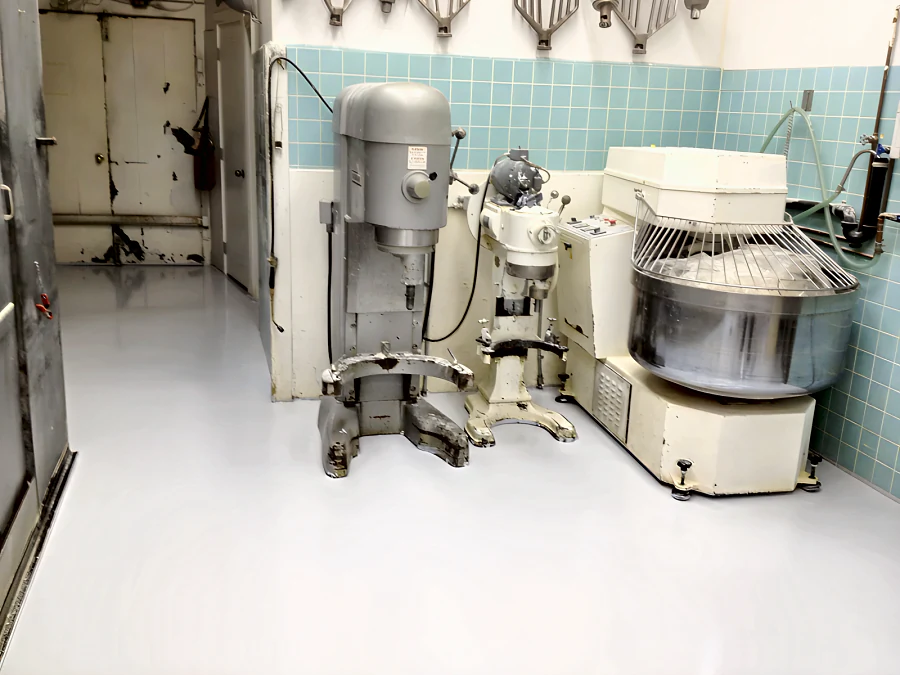
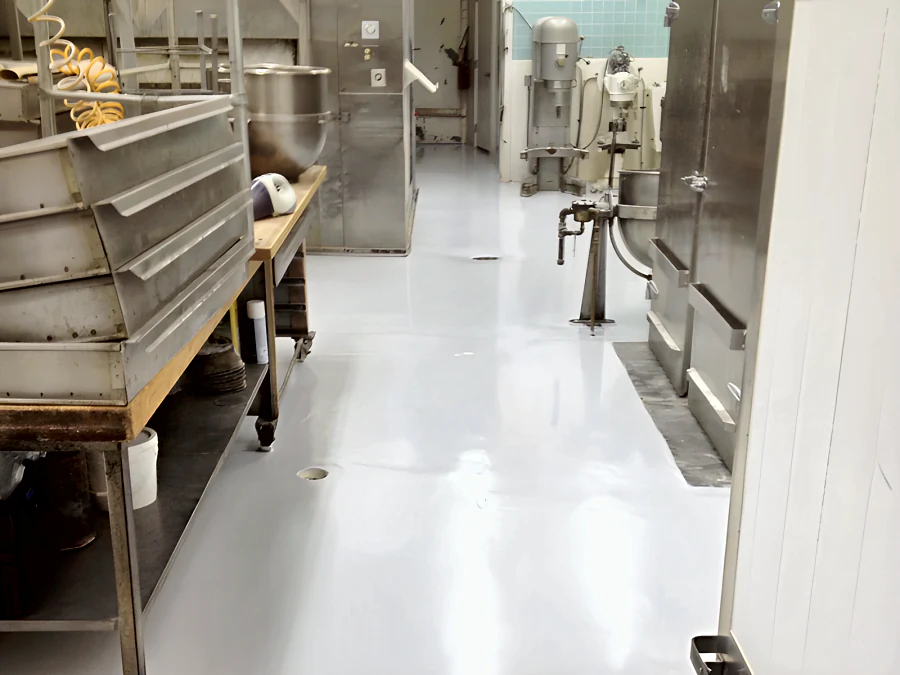
A bakery production floor in Vancouver: the mixing room, with the light grey floor laid right up to the bases of the dough mixers (left), and the high-gloss production aisle around the floor drains (right). More on the projects page.
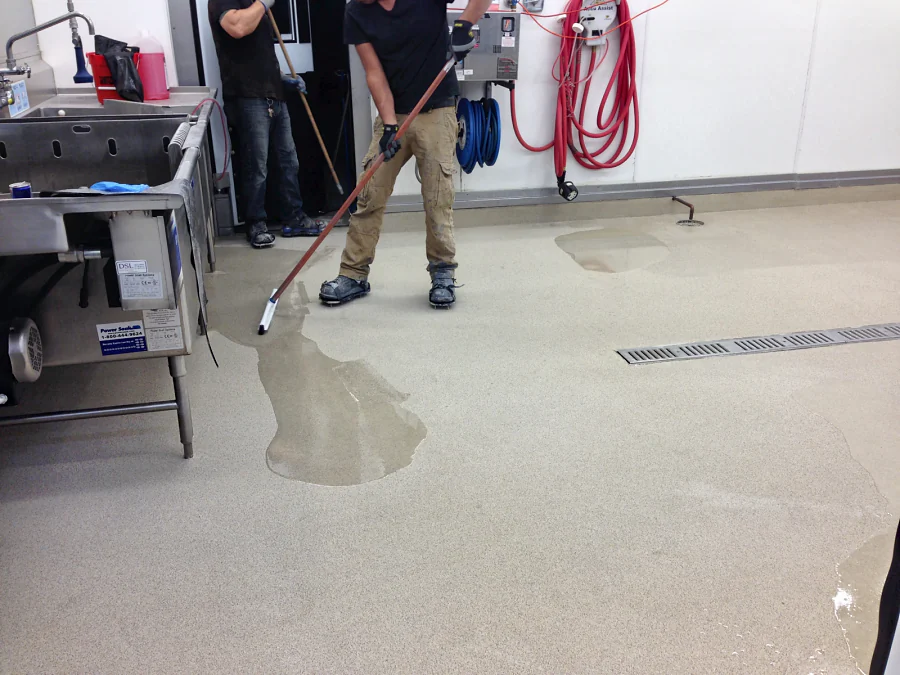
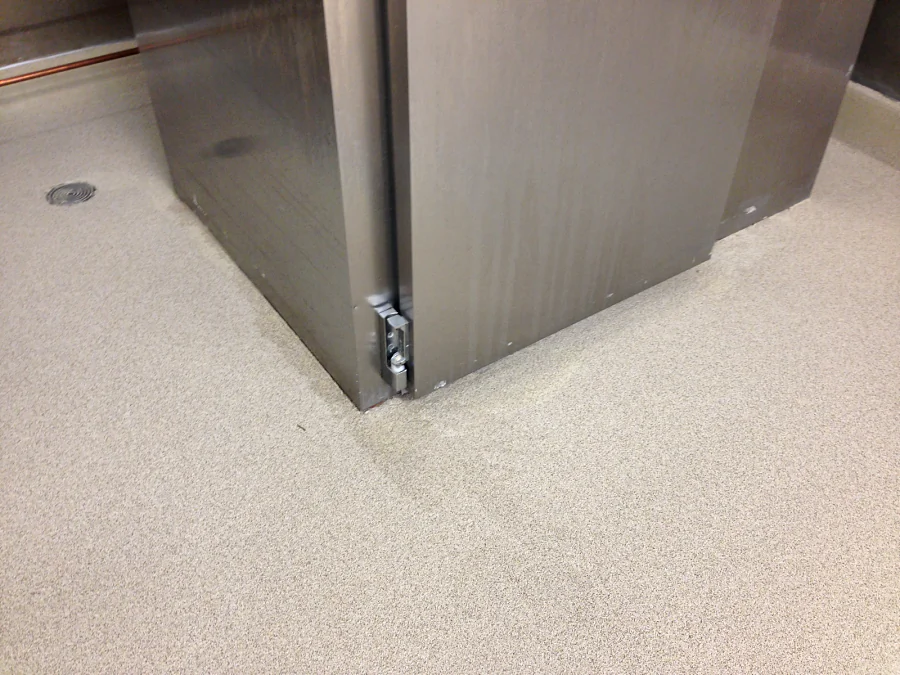
Costco, Abbotsford, 2013: the cementitious urethane floor with its decorative quartz finish squeegeed out past the sinks and a trench drain in the prep room (left), and laid tight around the base of the stainless equipment beside a floor drain (right). More on our retail and grocery page.
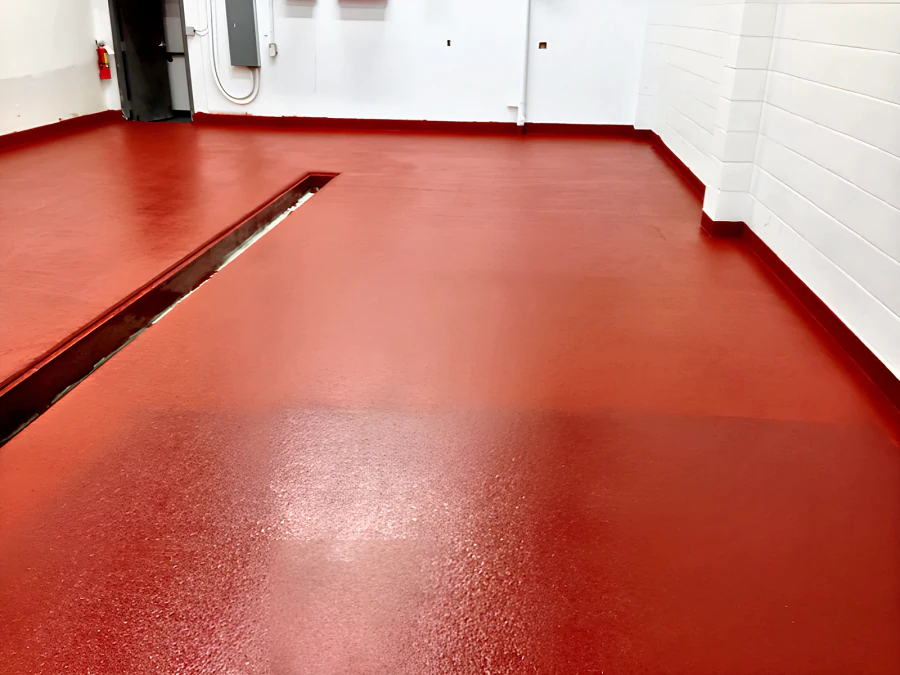
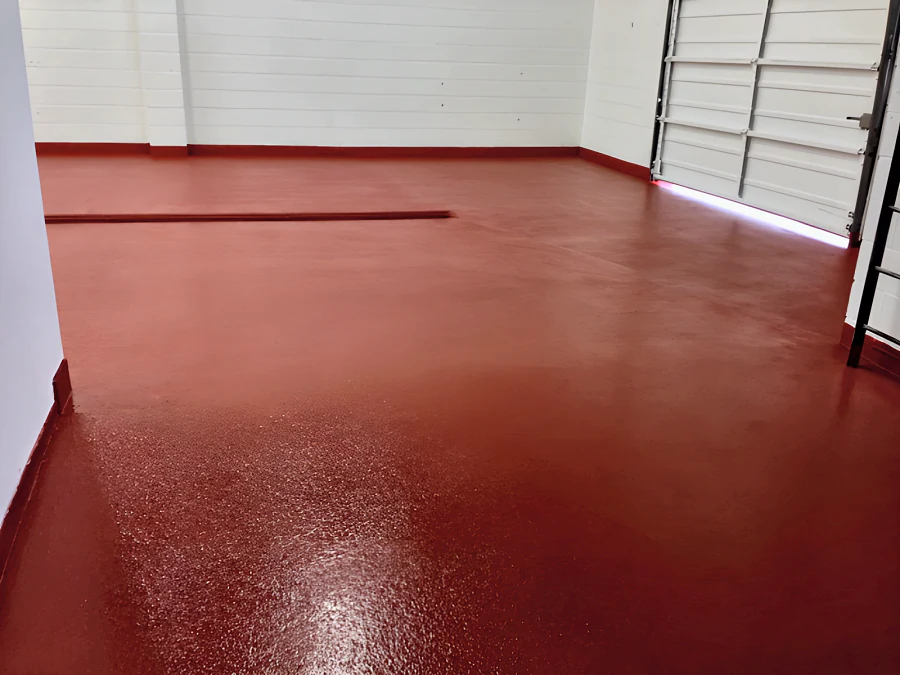
Parallel 49 Brewing Company, phase 2, 2013: the red EWS floor turned up the block walls as a cove base and carried along the trench drain (left), and run through to the overhead door (right). More on our brewery floors page.
The service conditions
Heat, chemistry and the audit
Three things distinguish a processing floor from an ordinary industrial floor. The first is thermal shock — hot water and steam meeting the floor daily, which is the documented failure mode of standard epoxies and the defining strength of urethane cement. The second is chemistry: lactic and acetic acids, fats, sugars and brines on the product side, and quaternaries, caustics and peracetic sanitisers on the cleaning side, each of which appears in a system datasheet as a specific resistance rating rather than a vague promise.
The third is the audit. Food safety schemes expect floors that are impervious, cleanable, drained and in good repair, with sealed floor-to-wall junctions. Those words translate directly into construction details: a trowelled cove instead of a caulked seam, falls that actually deliver water to the drains, and a surface texture that balances slip resistance in wet zones against cleanability. A floor can be new and still fail an audit on details — which is precisely why the details are specified, not improvised.
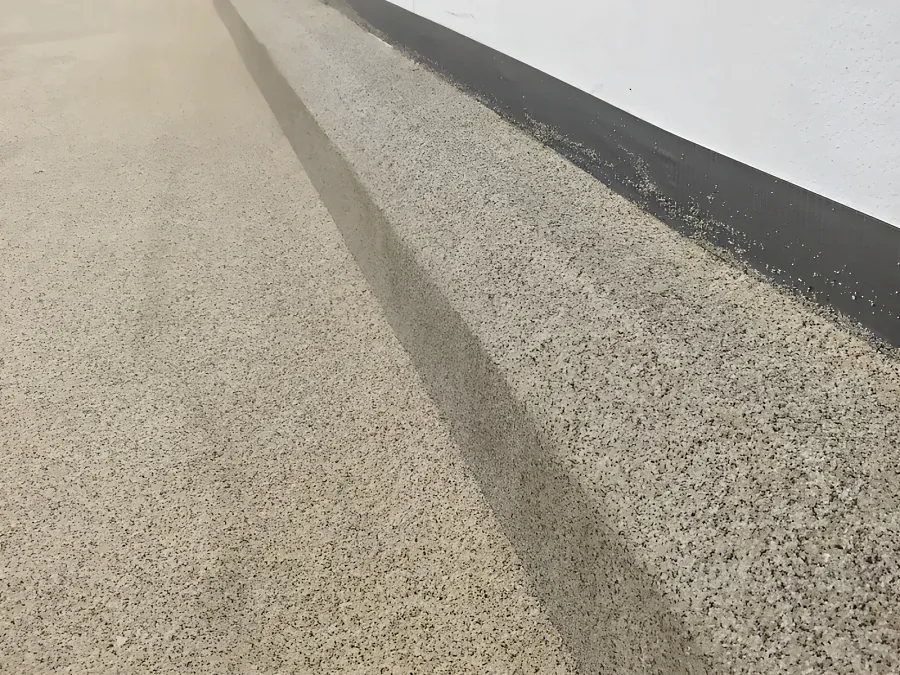
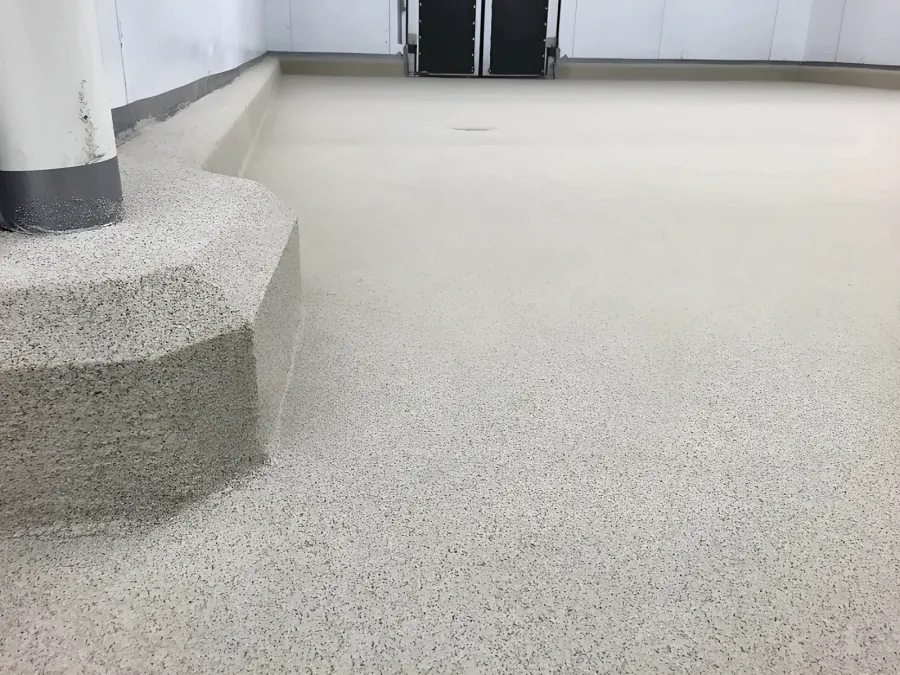
Sealed floor-to-wall junctions in practice at Costco Kamloops, 2015: a decorative quartz system turned up the panel wall as a raised coved curb (left), and carried up and over the plinth round a pipe with no seam to clean (right). More on the projects page.
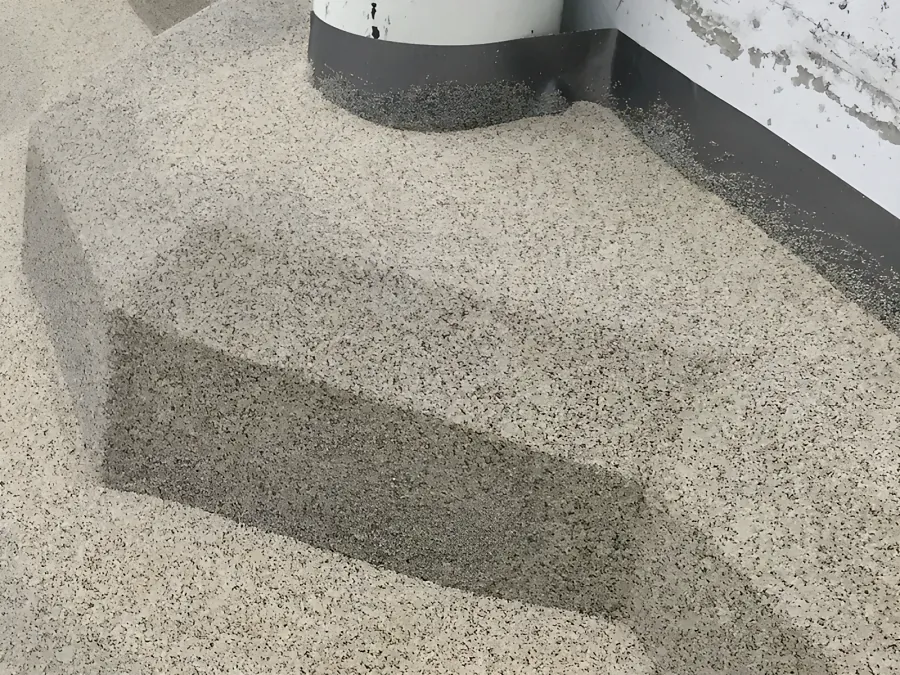
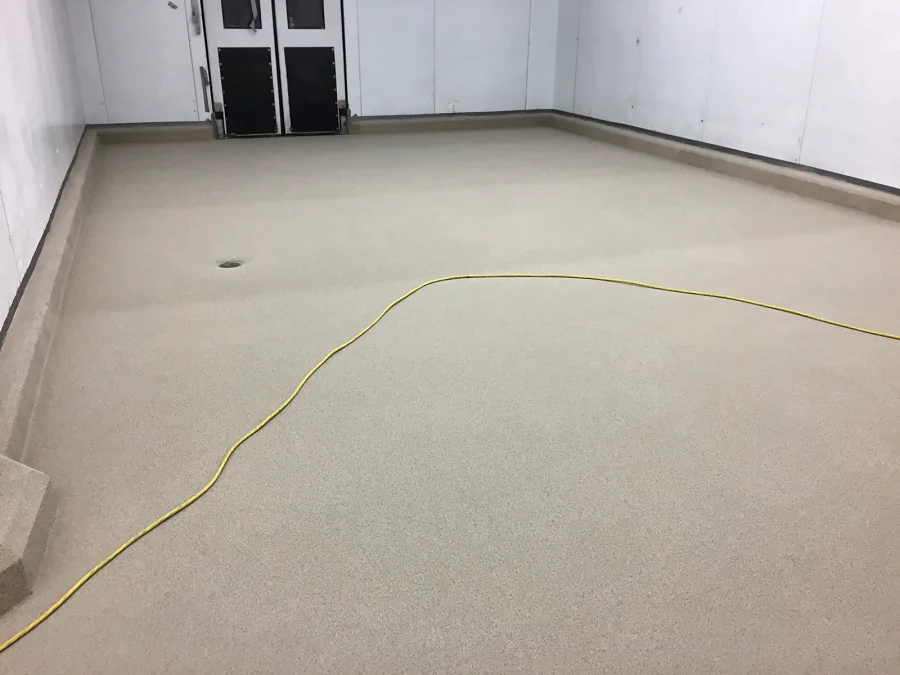
Costco Kamloops, 2015: the quartz carried round the corner of a plinth and up under the pipe (left), and a finished room coved at every wall (right).
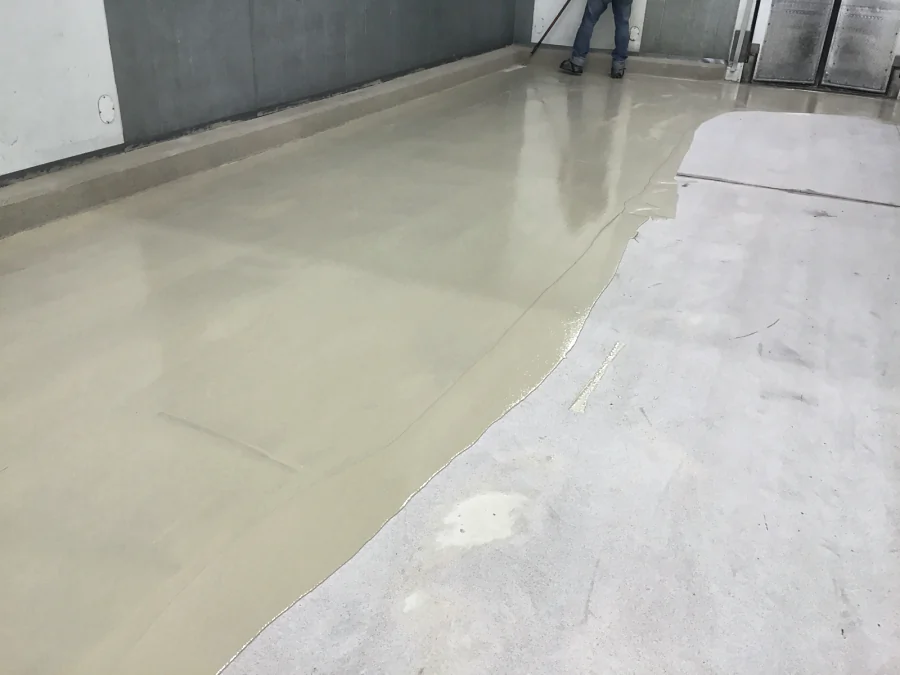
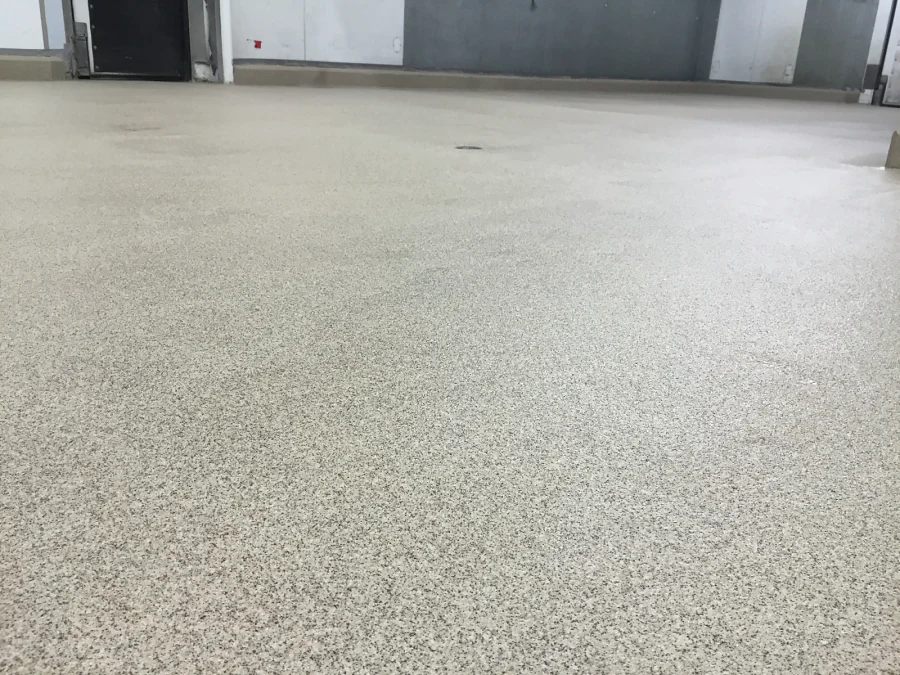
Costco, Prince George: the first coat of the decorative quartz floor going down over the prepared slab, the coved base already formed along the wall (left), and the finished quartz laid to the floor drain (right).
In an operating plant
Phased around production, not instead of it
- Assessment during a wash-down.
Watching sanitation happen shows where the water goes, which zones take heat, where the slab ponds and what the existing floor is failing from. The specification starts there, not at a product sheet.
- Moisture and substrate testing.
Processing slabs are frequently saturated from decades of wet service. Readings at depth decide primer strategy and whether zones need drying time designed into the phasing.
- Containment, odour and dust control.
An operating food plant cannot absorb grinding dust or solvent odour. Containment, negative air where needed, and product selection with occupancy in mind are part of the plan, not an apology afterwards.
- Zone-by-zone installation.
A room, a line or a corridor at a time, timed with sanitation windows, weekend shutdowns or seasonal lulls, with fast-cure options where the window is tight.
- Handover for the audit file.
System, thickness, cove details and datasheets documented — paperwork your QA manager can put in front of an auditor.
Breweries, wineries and beverage plants share most of these conditions with an added one — sustained flooding of the floor during transfers and cleaning cycles. That case is covered on our breweries and beverage page, and the chemistry choices behind all of it are in the systems library.
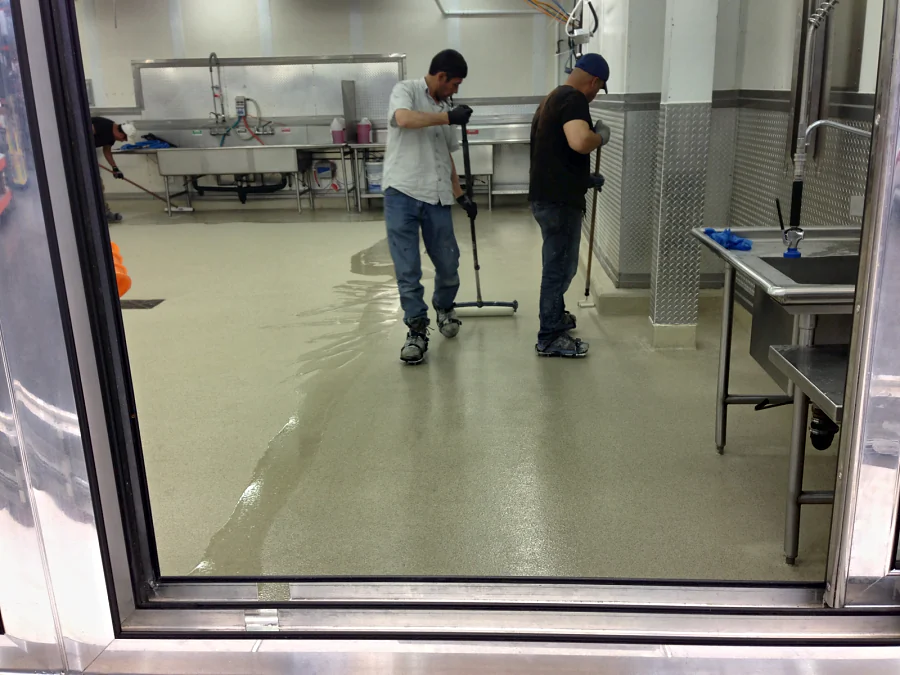
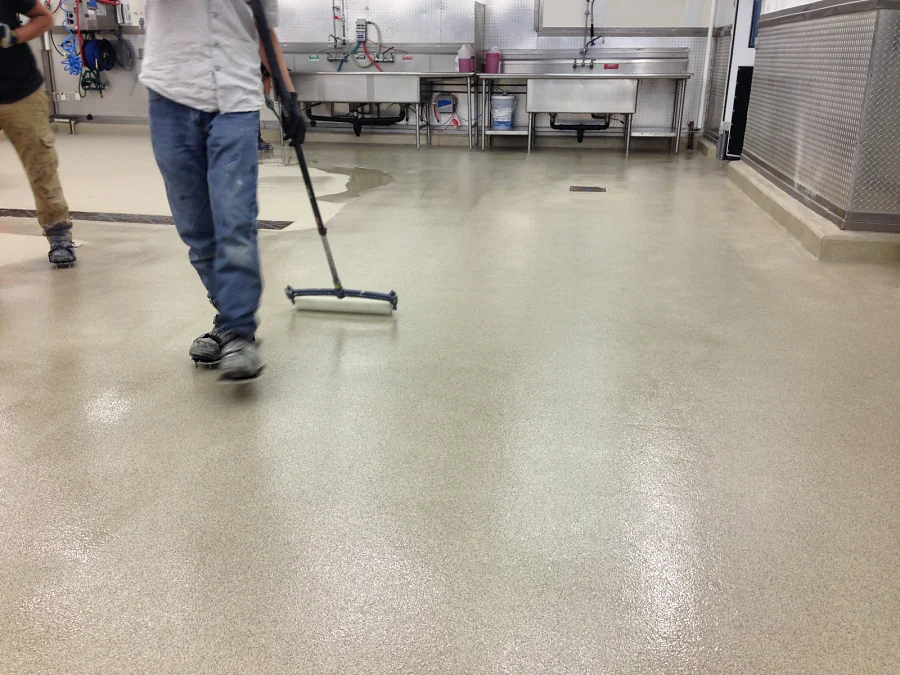
Costco, Abbotsford, 2013: the crew spreading the cementitious urethane past the sinks, seen through a doorway (left), and working it out to the wall (right).
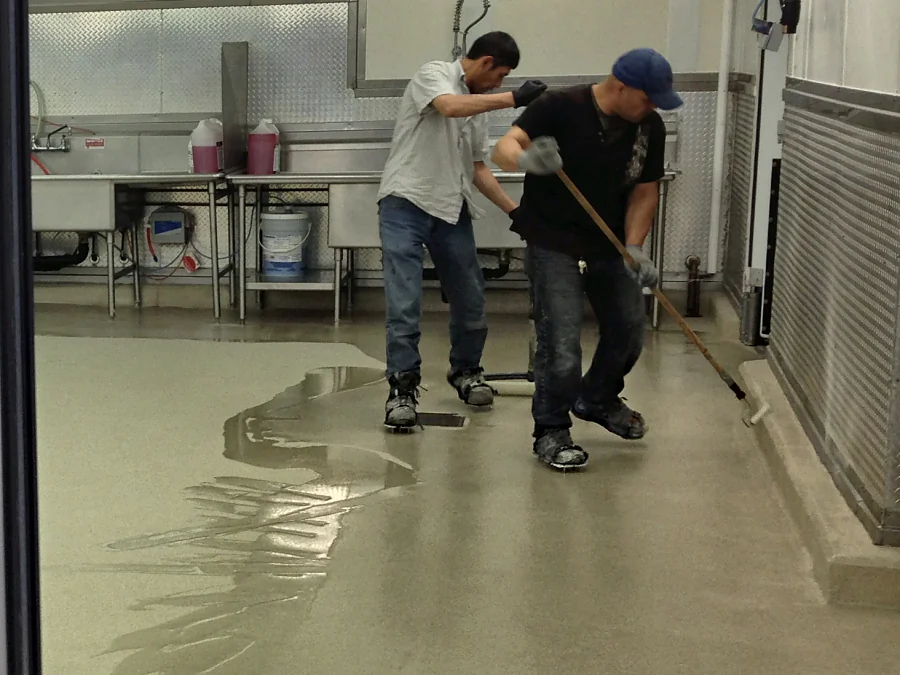
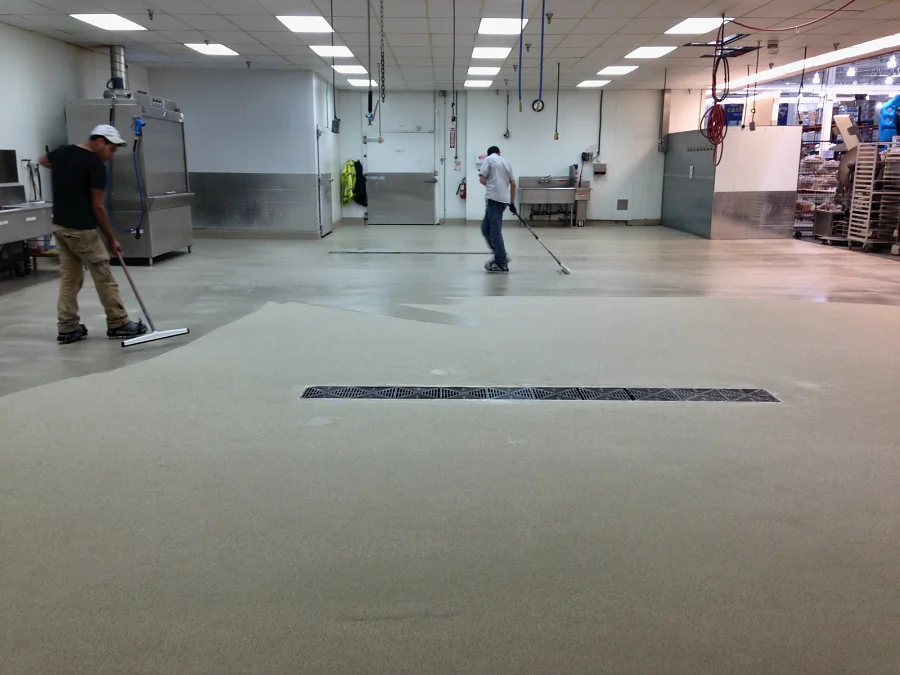
The same prep room, one area at a time: two of the crew squeegeeing beside the sinks (left), and the next section going down past a trench drain (right). More on the projects page.
Questions we get asked
Processing floor FAQs
What flooring do food safety auditors expect to see?
Audit schemes phrase it as a floor that is impervious, cleanable, in good repair and drained — no standing water, no exposed concrete, no cracked or lifting finish, and a sealed junction at the walls. A trowelled urethane cement floor with integral cove and falls to drain is the assembly that answers all of those at once. What fails audits is rarely the floor material; it is the details — an unsealed threshold, a failed patch, ponding at a low spot.
Can flooring work be done without stopping production?
Production floors are re-floored in phases — a room, a line, a corridor at a time — sequenced with your sanitation windows and shutdown calendar. Odour and dust control matter in an operating food plant, and the work plan covers containment, ventilation and cure times before anyone mobilises.
Why not just use a thicker epoxy?
Thickness does not fix chemistry. Epoxy's weakness in processing halls is thermal cycling from hot wash-down and steam, and that stress acts on the bond line no matter how thick the film is. Urethane cement tolerates the cycling because its thermal behaviour is close to concrete's. Epoxy still has a place in dry areas of the same plant — packaging, warehousing, corridors — which is why most plants end up with more than one system, each where it belongs.
How do you handle drains and trench covers?
The floor is detailed to the drainage, not around it. Falls are corrected so water actually reaches the drains, the junction between mortar and drain body is sealed as a movement-tolerant detail, and damaged trench edges are rebuilt before the floor goes down. Drainage detailing is one of the parts of a scope most often quietly omitted from cheaper quotes.
Site assessments
Send us the slab. We'll tell you what it actually needs.
Photographs and a rough area are enough to start. We'll come out, test moisture, and scope it properly.
Main (604) 968-2040 · Second (604) 230-0256 · estimating@westpacificcoatings.com