Industries — Retail & Grocery
Retail and grocery flooring
A retail floor has one non-negotiable requirement that outranks every technical property: the doors open on time. Whatever happens overnight — grinding, coating, polishing, curing — the morning customer walks into a store that looks, smells and sounds like a store. That constraint, not the product datasheet, is what actually designs a retail flooring project, and it is why this work belongs to contractors who plan phasing as carefully as chemistry.
West Pacific installs both of the systems this sector runs on — densified polished concrete on the sales floor and resin systems in the wet and hard-duty rooms behind it — across Metro Vancouver's retail, grocery and mixed commercial stock, as part of the same commercial flooring practice that covers offices, hospitality and schools.
The sales floor
Why grocery floors went to polished concrete
Walk any major grocery chain and the floor underfoot is probably densified, polished concrete. The reasons are practical, not fashionable. Cart traffic is relentless, and a polished floor has no coating layer for wheels to wear through — the wearing surface is the slab itself, chemically hardened. Light reflectance lifts the whole store and takes real load off the lighting design. Cleaning is an auto-scrubber pass with neutral chemistry, not a wax-and-strip cycle that closes aisles. And there is nothing to delaminate, which retail facility managers who have owned failing coatings notice immediately.
Polished concrete has honest limits: it is not waterproof, it dislikes standing acid — spilled juice and produce zones need texture and prompt cleaning — and its final appearance depends on the slab it started from, which is why the mock-up on your actual slab matters more than any showroom sample. Where those limits bite, resin systems take over: entrances that carry rainwater in, produce misting zones, and everything behind the swing doors.
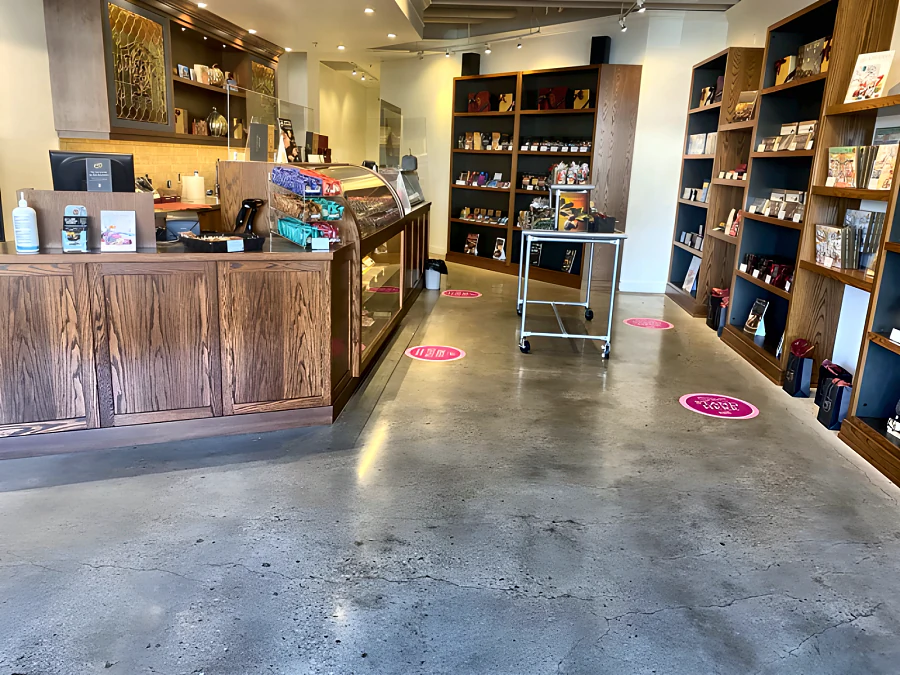
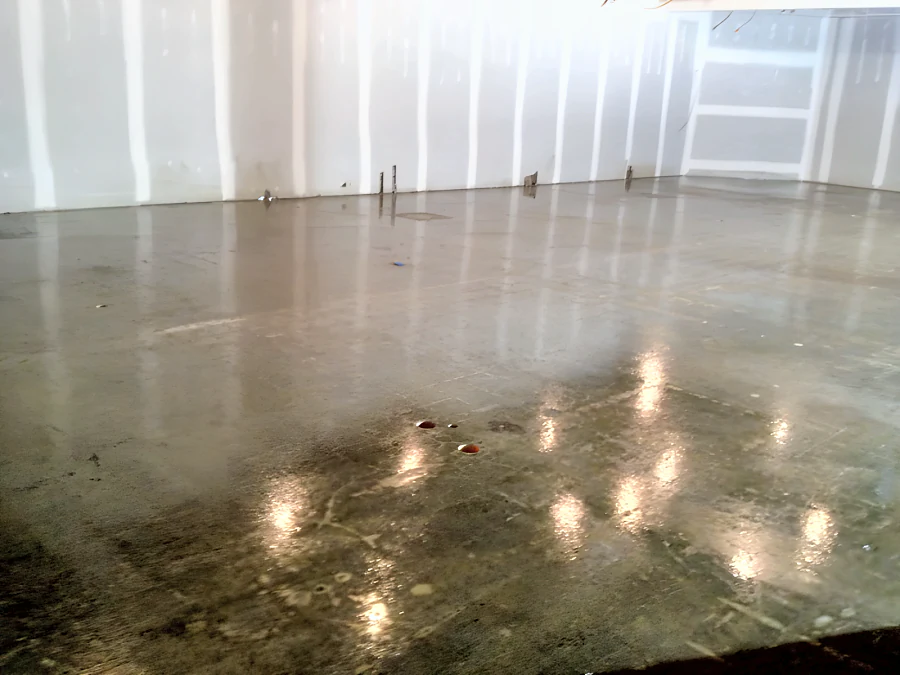
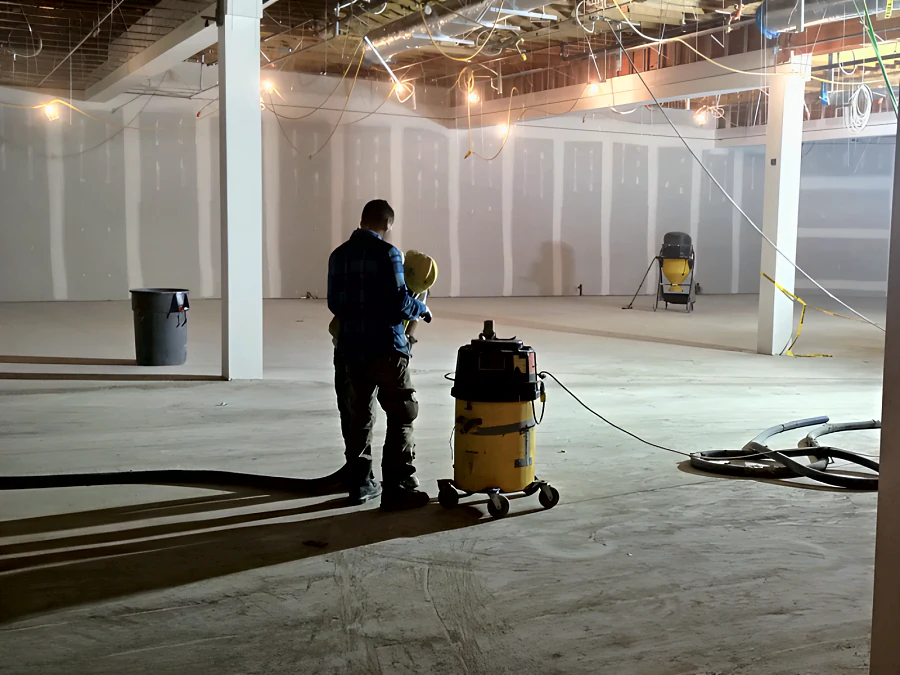
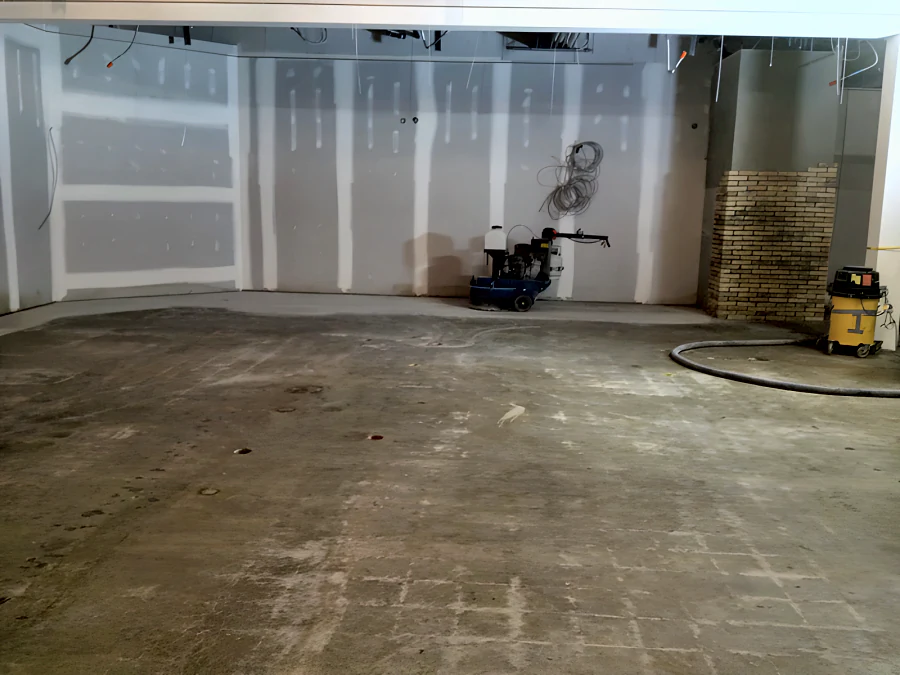
Fresh St. Market, West Vancouver, 2012: the bare slab with the dust extraction set up while the store was still being built (left), and the floor ground back to clean concrete, ready for polishing (right). More on the West Vancouver page.
Behind the swing doors
Back of house is a different building
Receiving, stockrooms and corridors are abrasion duty — pallet jacks and cage trolleys — served well by broadcast epoxy builds. The food rooms are another world again: meat and seafood prep run cold and wet with aggressive cleaning, bakery runs hot with sugar and fat, and both belong with urethane cement, coving and corrected falls, exactly as on our food and beverage processing page, scaled to a store. Walk-in coolers and freezers bring cold-substrate cure limits that decide products and scheduling before anything else does.
The project runs the way retail requires: overnight sections between close and open, aisle rotations agreed with the store manager, dust containment fit for open shelving, and odour-controlled product selection because the store trades at eight the next morning. Cure times are planned honestly — the section that must take carts at opening decides how much floor gets done each night, not the other way around.
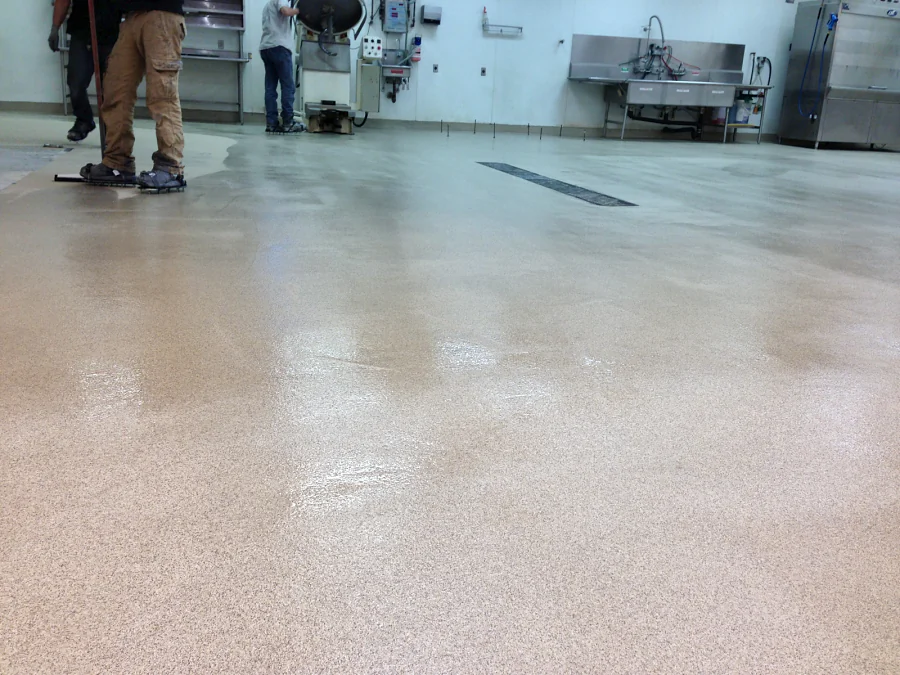
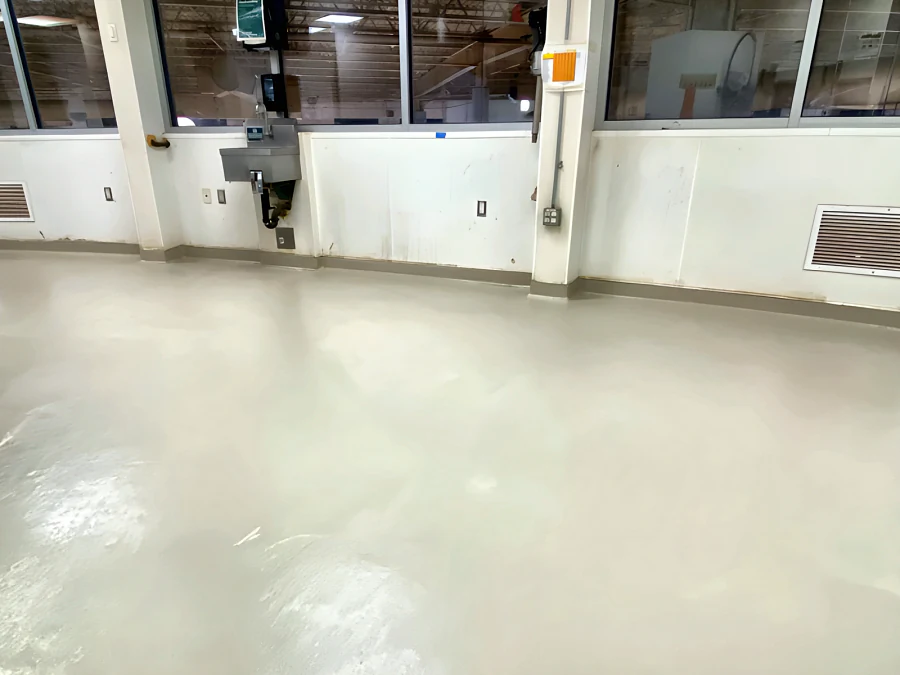
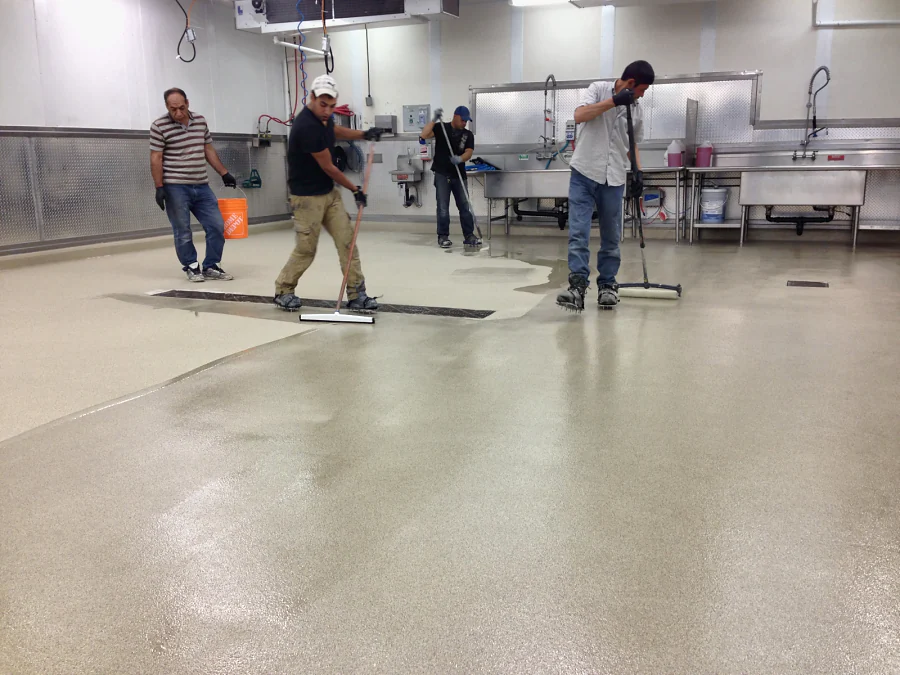
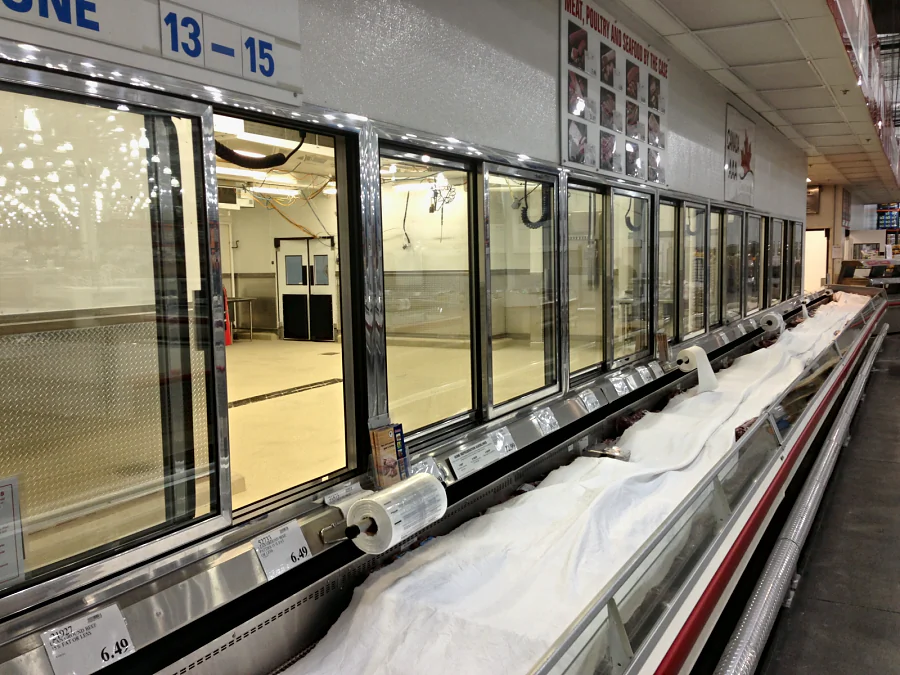
Costco, Abbotsford, 2013: the crew spreading the decorative quartz floor by squeegee through the back-of-house prep room (left), and the service counters out front sheeted over while the room behind them was coated (right). More on the projects page.
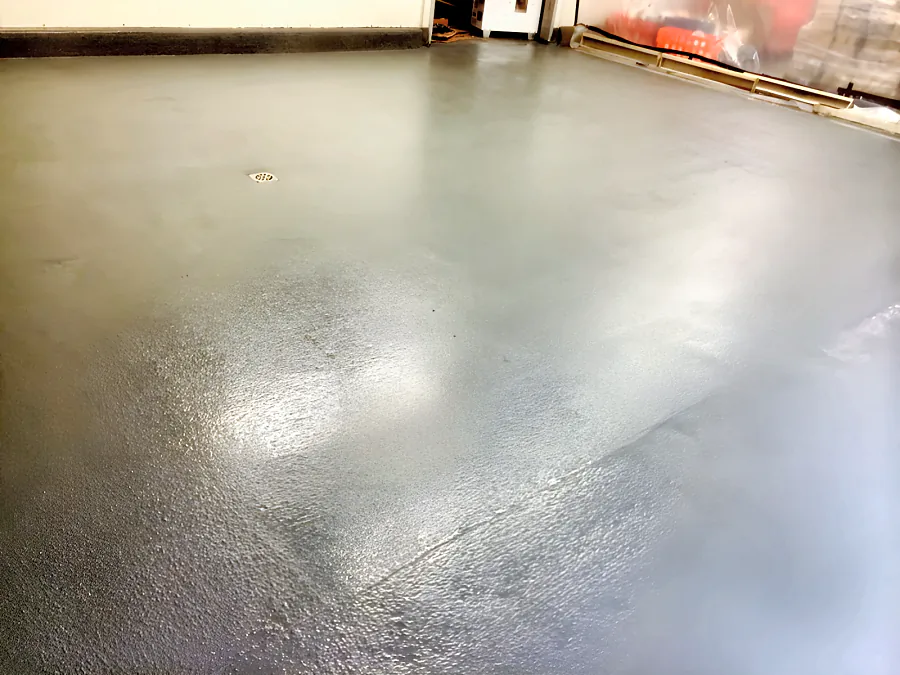
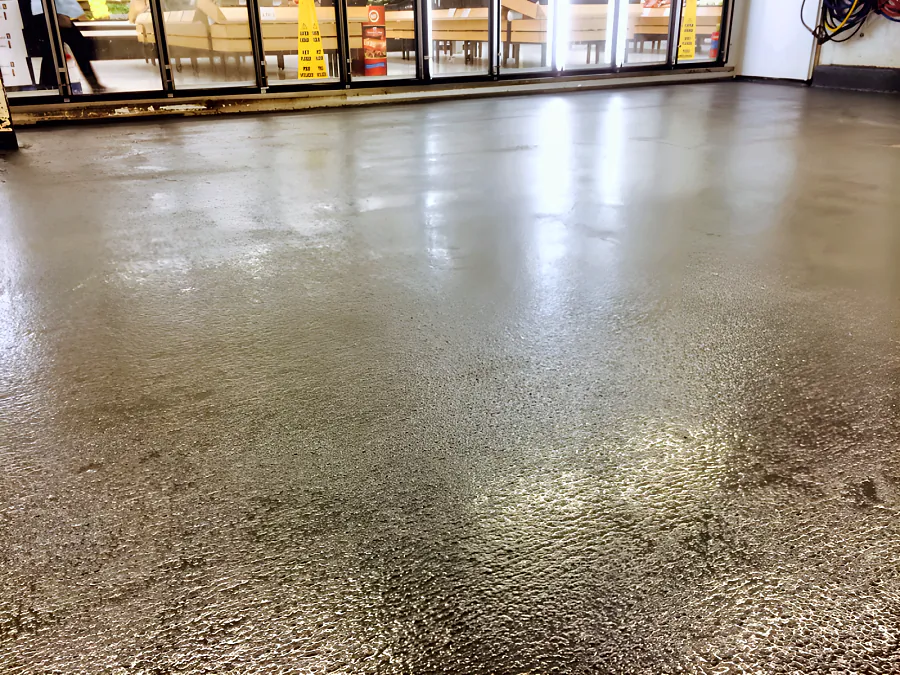
The milk walk-in cooler at the Real Canadian Superstore in Surrey, 2014: the finished epoxy floor, textured, round the drain and coved at the wall (left), and running up to the cooler doors with the store open beyond (right). More on the projects page.
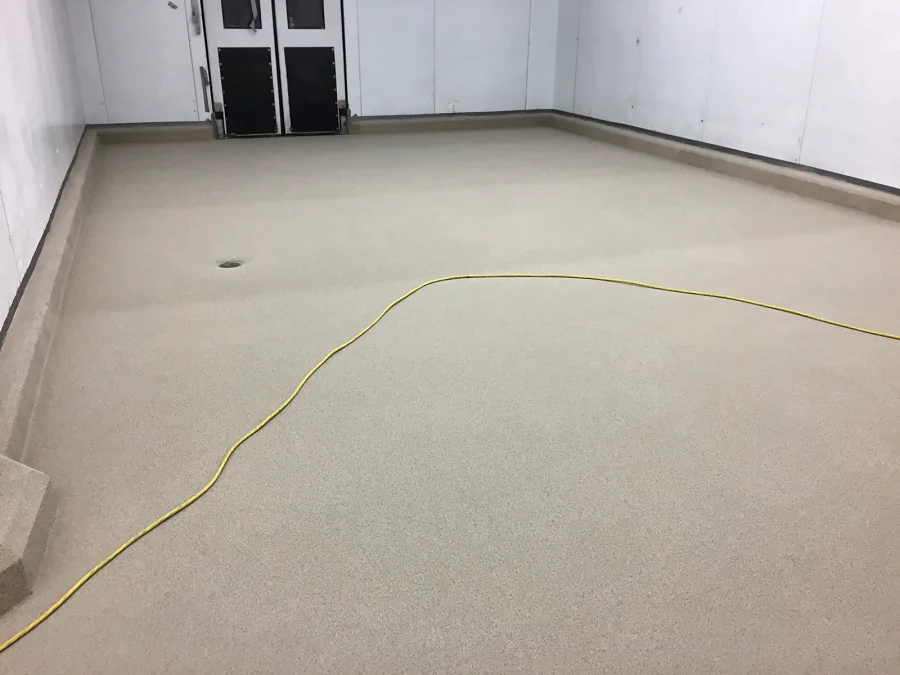
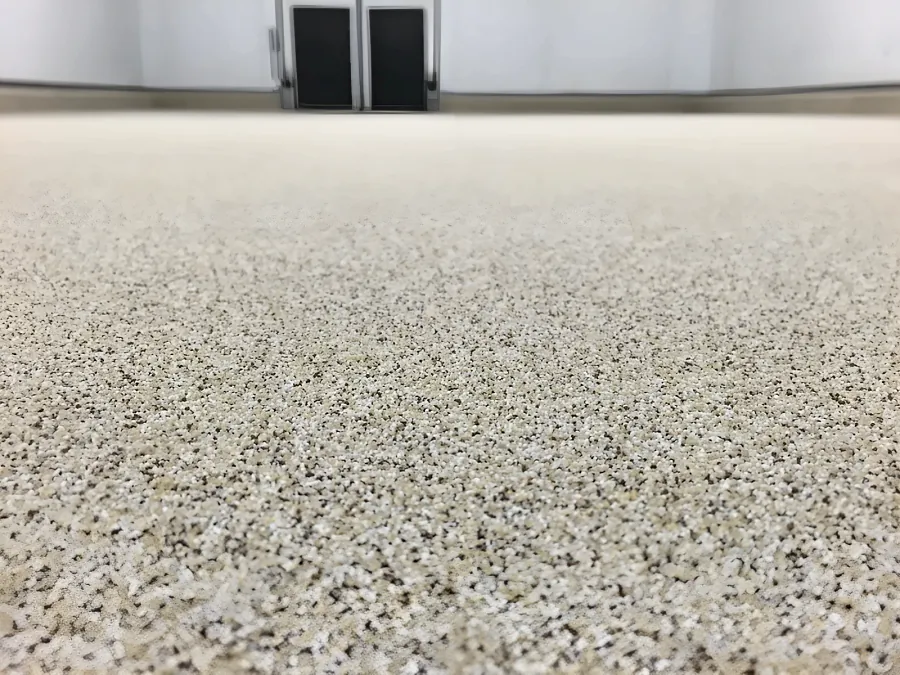
Costco, Kamloops, 2015: a back-of-house room finished in a decorative quartz system, coved at every wall and laid to the floor drain (left), and the quartz close up (right). More on the projects page.
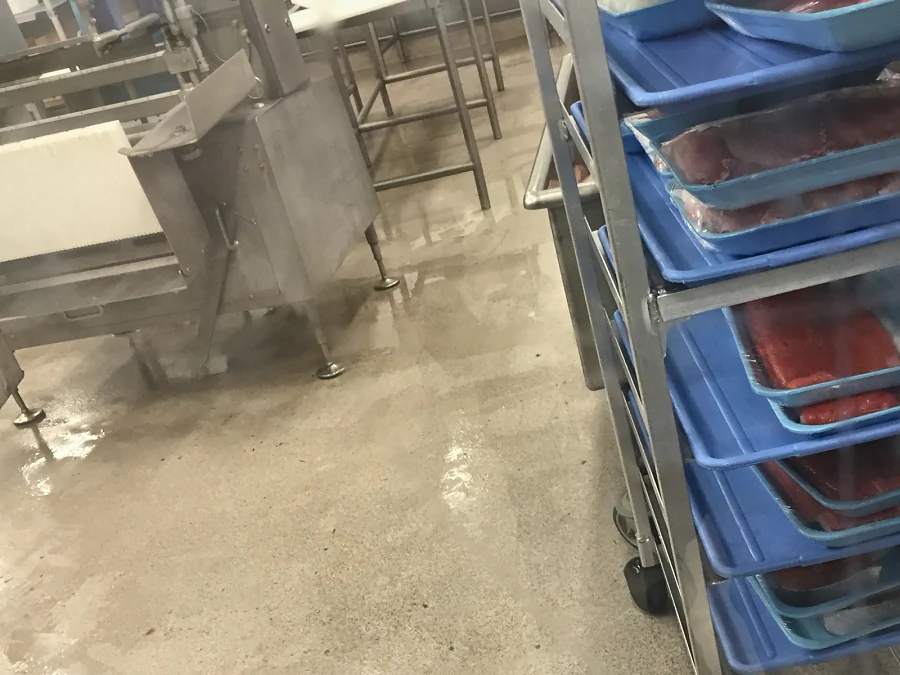
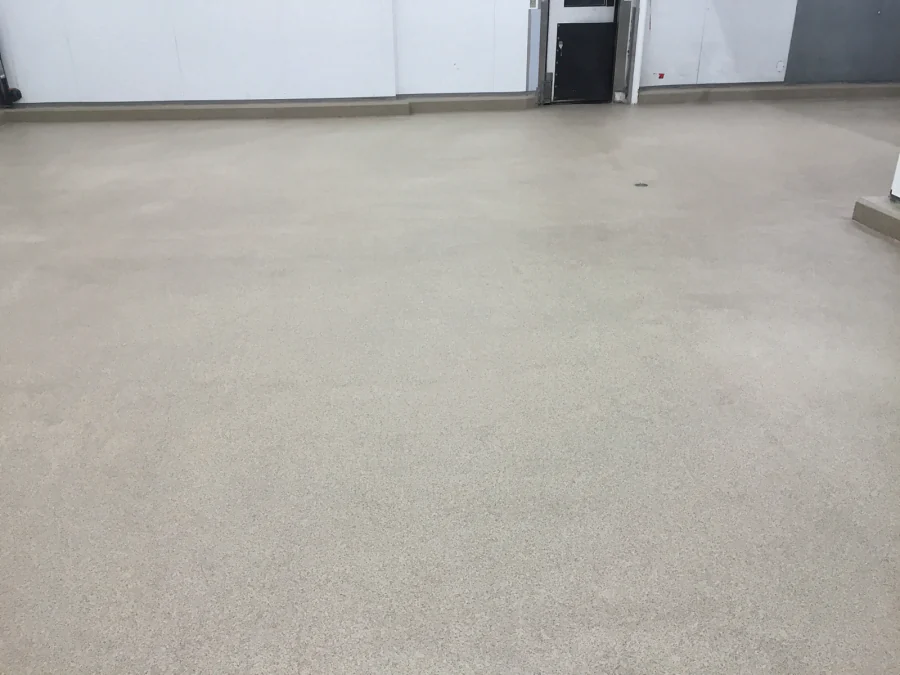
Costco, Prince George: the decorative quartz floor in service in the meat room, seen through the viewing window (left), and a finished back-of-house room coved along the walls and laid to the floor drain (right). More on the projects page.
Questions we get asked
Retail flooring FAQs
Why is polished concrete so common in grocery stores?
Because it solves the grocery problem set at once: it takes cart traffic without a wear layer to wear through, reflects light so aisles read bright, cleans with an auto-scrubber and neutral chemistry, and never delaminates because there is nothing on the slab to delaminate. Its limits are real too — it is not a waterproofing layer and dislikes standing acids — which is why wet-prep and produce areas often get a resin system instead.
Can the floor be done without closing the store?
That is the standard method: overnight sections between close and open, aisles rotated so product stays shoppable, and equipment chosen for dust containment. The morning test is simple — no smell, no dust on the shelves, no closed aisle at nine o'clock. Cure-time planning decides how much floor can be done per night, and it is planned honestly rather than promised optimistically.
What about the back of house — receiving, coolers, meat and bakery?
Different rooms, different floors. Receiving and stockrooms are abrasion duty like a small warehouse. Meat, seafood and bakery prep are wet, cold or hot rooms that belong with urethane cement, coving and falls to drain — the food processing standard at store scale. Walk-in coolers and freezers add cold-substrate cure limits that set both product choice and schedule.
Slip resistance versus cleanability — how is that decided?
It is a real trade-off: more texture grips better underfoot and holds more soil in cleaning. The honest answer is zoning — smoother finishes in dry sales areas, more texture at entrances, produce misting zones and wet prep, with entrance matting doing the first metres of work. One texture everywhere is the wrong answer in both directions.
Site assessments
Send us the slab. We'll tell you what it actually needs.
Photographs and a rough area are enough to start. We'll come out, test moisture, and scope it properly.
Main (604) 968-2040 · Second (604) 230-0256 · estimating@westpacificcoatings.com